7609 Grassland Drive
SEE ALL PHOTOS
7609 Grassland Drive
Sold

7609 Grassland Drive

7609 Grassland Drive, Fort Worth, TX 76133

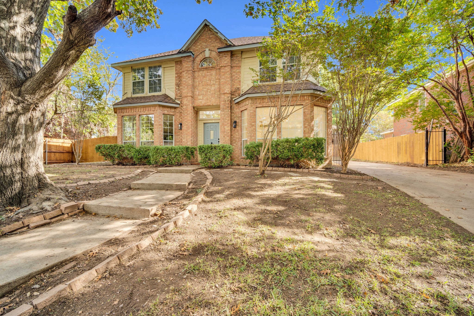
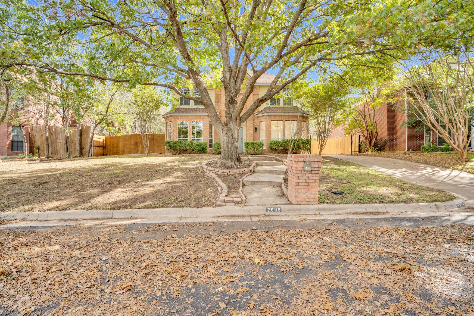
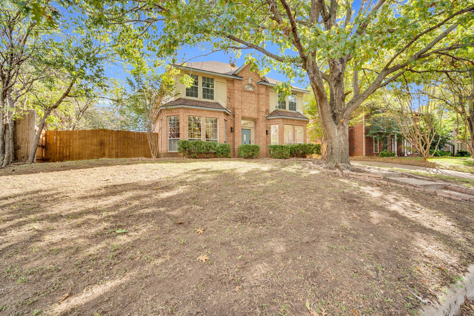
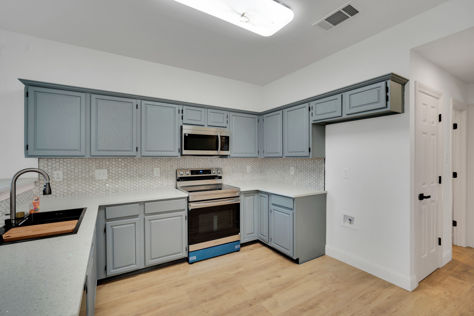
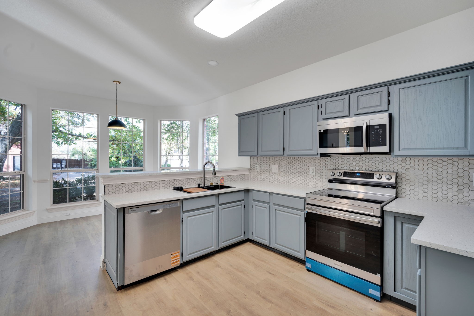
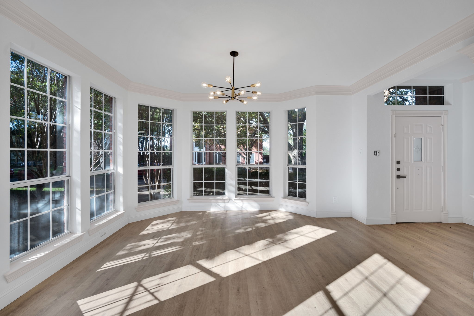
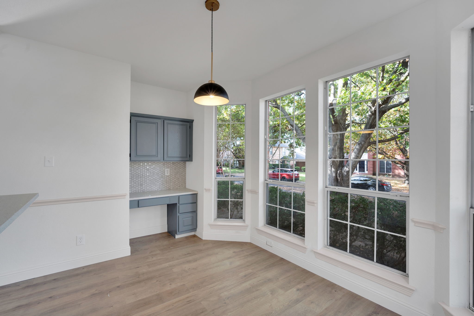
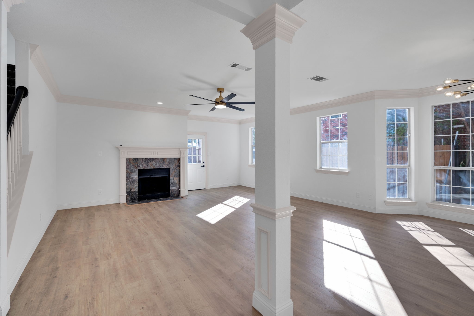
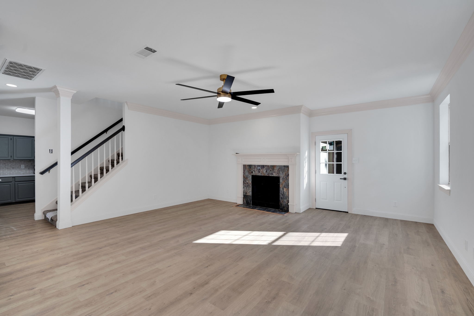
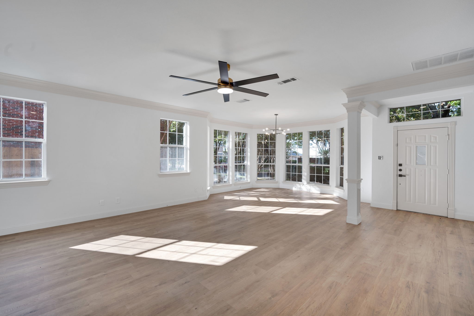
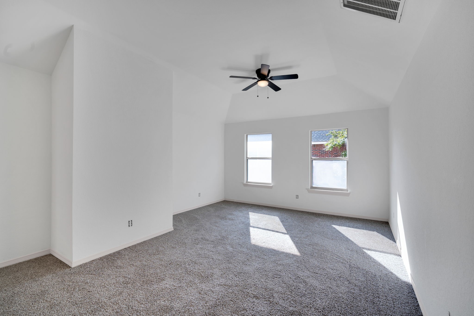
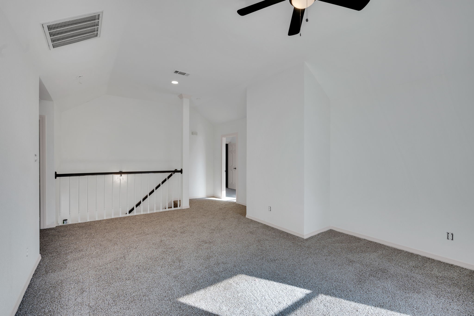
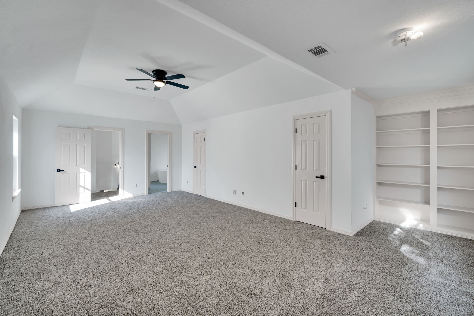
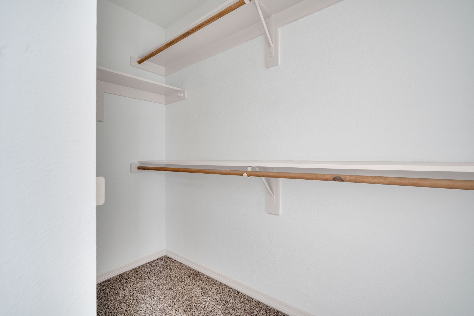
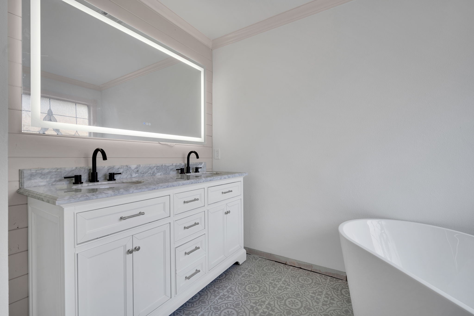
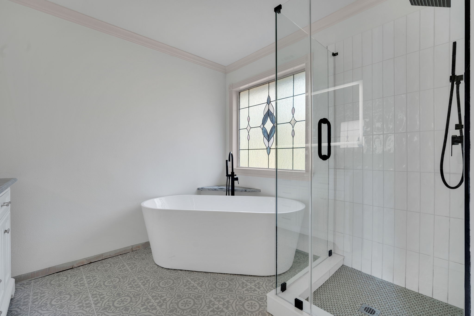
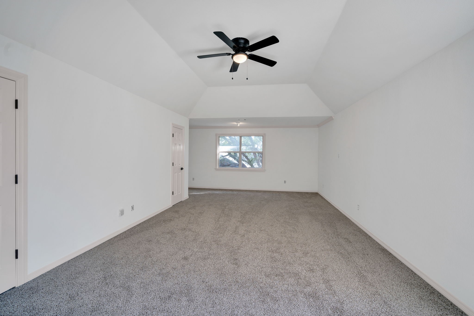
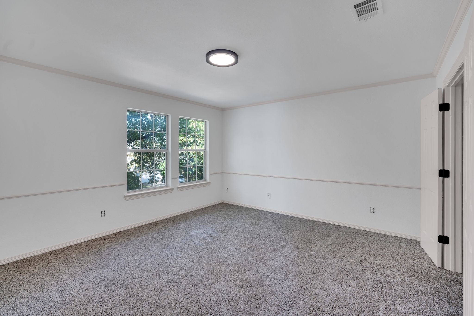
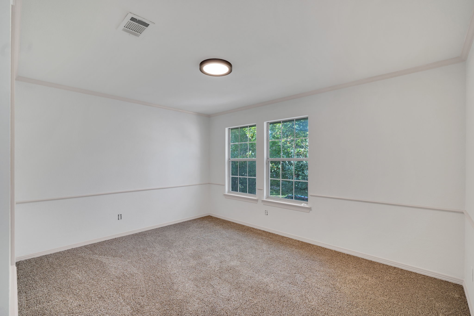
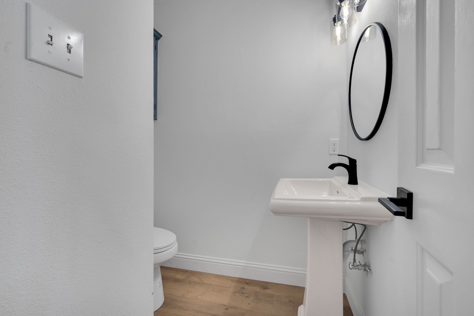
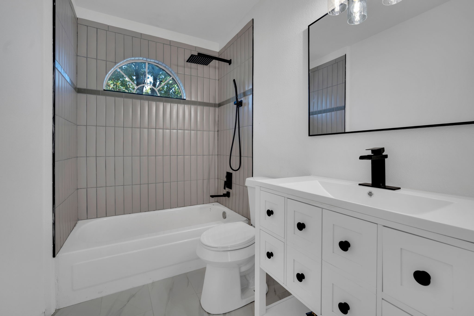
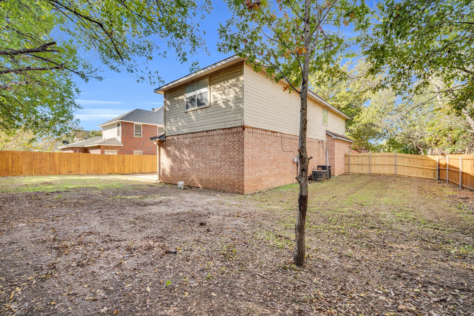
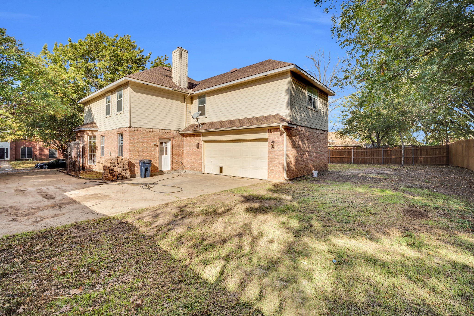
Dont forget to ask about our additional incentives!! This beautifully renovated 3-bedroom, 2.5-bath, two-story home tucked away in one of Fort Worth's most desirable and convenient locations! From the moment you arrive, you'll notice the charm and privacy provided by mature trees and a spacious, fully fenced backyard--perfect for outdoor living, pets, and weekend gatherings. Step inside to discover a home that feels brand new, with upgrades galore and a layout designed for both comfort and style. The heart of the home is the stunning kitchen featuring sleek quartz countertops, updated cabinetry, and modern finishes that make cooking and entertaining a breeze. Large Master bedroom with 2 walk-in closets and sitting area make this primary suite luxury with a beautiful ensuite bathroom! Natural light fills the living spaces, highlighting the fresh flooring, updated lighting, and thoughtful design choices throughout. Upstairs, you'll find generously sized bedrooms with ample closet space, upgraded fixtures, and contemporary touches that feel like a high-end retreat. Outside, the large yard offers room to roam, garden, or simply relax under the shade of the surrounding trees. The wood privacy fence adds both security and charm. With its premium upgrades, modern finishes, and unbeatable Fort Worth location, this home offers the perfect blend of style, comfort, and convenience. Move-In Ready & Packed With Upgrades!

3
beds

3
baths

2,546 Sq.Ft. LIVING AREA

7,840.8 Sq.Ft. lot

Brandee Escalante

Brandee Escalante

Candice Charles

Candice Charles

Features & Amenities

Interior

  • total bedrooms3
  • Total bathrooms3
  • full bathrooms2
  • half bathroom1
  • Laundry room Washer Hookup, Dryer Hookup, Electric Dryer Hookup, In Kitchen
  • Flooring Carpet, Luxury Vinyl Plank, Tile
  • Fireplace Living Room, Wood Burning
  • APPLIANCES Dishwasher, Electric Cooktop, Electric Oven, Electric Range, Electric Water Heater, Disposal, Microwave
  • other interior Features Decorative/Designer Lighting Fixtures, Eat-in Kitchen, High Speed Internet, Open Floorplan, Pantry, Cable TV, Walk-In Closet(s)

Area & Lot

  • Status Sold
  • Date Sold June 12, 2026
  • Living Area2,546 Sq.Ft.
  • Lot Area7,840.8 Sq.Ft.
  • MLS® ID21117883
  • TypeResidential
  • YEAR BUILT1991
  • NeighborhoodFort Worth
  • Architecture StylesTraditional, Detached
  • Elementary SchoolHazel Harvey Peace
  • Middle SchoolWedgwood
  • High SchoolSouthwest
  • School DistrictFort Worth ISD

Exterior

  • STORIES2
  • Garage Space2.0
  • water SourcePublic
  • utilitiesSewer Available, Water Available, Cable Available
  • PoolNone
  • roofComposition
  • lot featuresInterior Lot
  • parkingGarage, Garage Faces Rear
  • HEAT TYPECentral, Electric
  • AIR CONDITIONINGCentral Air, Ceiling Fan(s), Electric
  • sewerPublic Sewer
  • SubstructureSlab

Financial

  • Price Upon Request
View Virtual Tour

Work with Cyndi

Get assistance in determining current property value, crafting a competitive offer, writing and negotiating a contract, and much more. Contact me today.

Follow Us on Instagram