3844 Clovis Street
3844 Clovis Street
3844 Clovis Street
3844 Clovis Street
3844 Clovis Street
3844 Clovis Street
3844 Clovis Street
3844 Clovis Street
3844 Clovis Street
3844 Clovis Street
3844 Clovis Street
3844 Clovis Street
3844 Clovis Street
3844 Clovis Street
3844 Clovis Street
3844 Clovis Street
SEE ALL PHOTOS
3844 Clovis Street
3844 Clovis Street
3844 Clovis Street
3844 Clovis Street
3844 Clovis Street
3844 Clovis Street
3844 Clovis Street
3844 Clovis Street
3844 Clovis Street
3844 Clovis Street
3844 Clovis Street
3844 Clovis Street
3844 Clovis Street
3844 Clovis Street
3844 Clovis Street
3844 Clovis Street
Leased

3844 Clovis Street

3844 Clovis Street, Midlothian, TX 76065

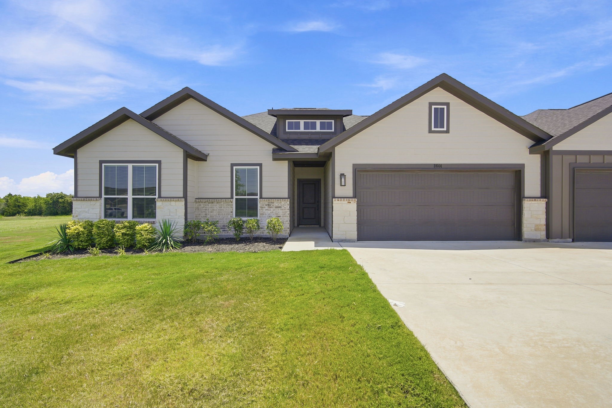
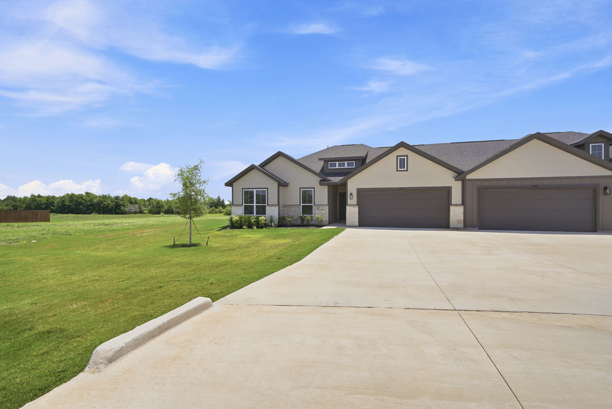
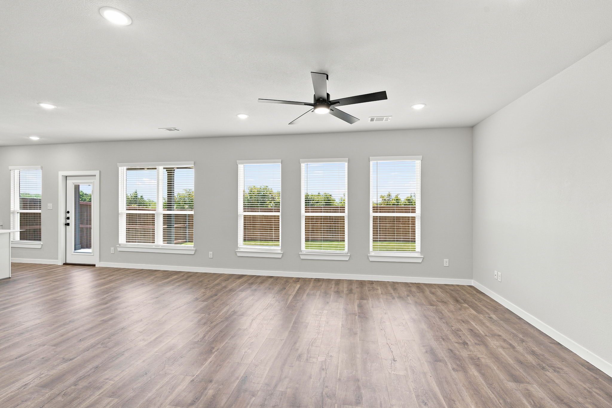
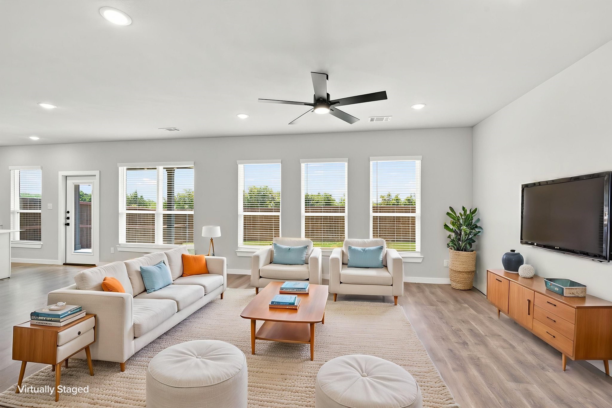
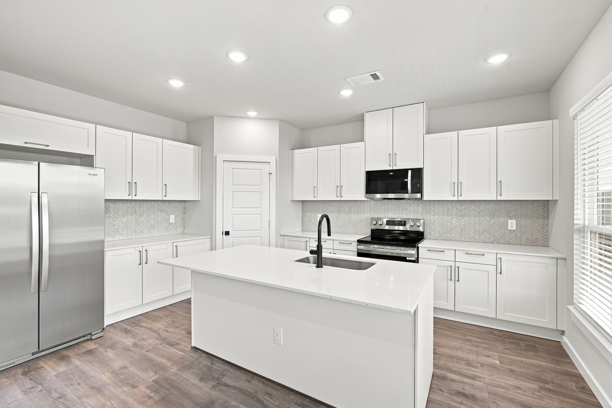
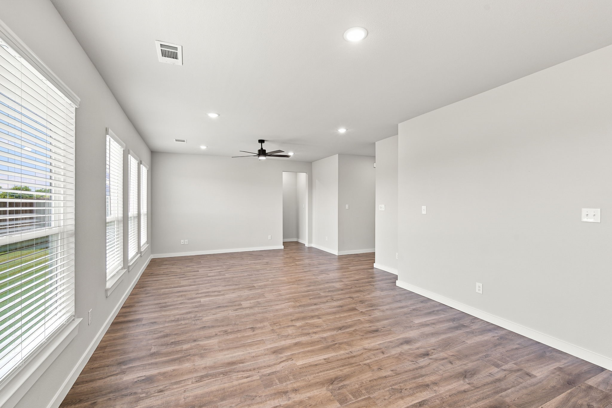
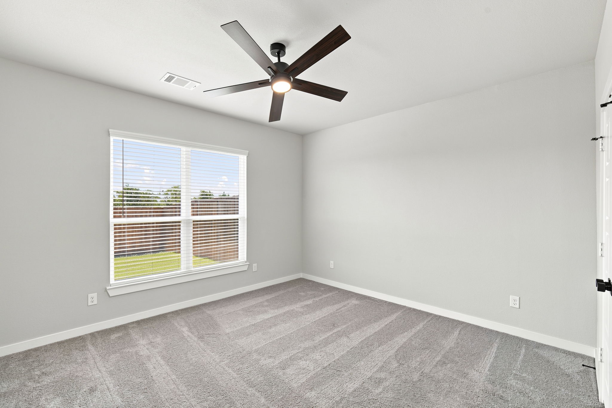
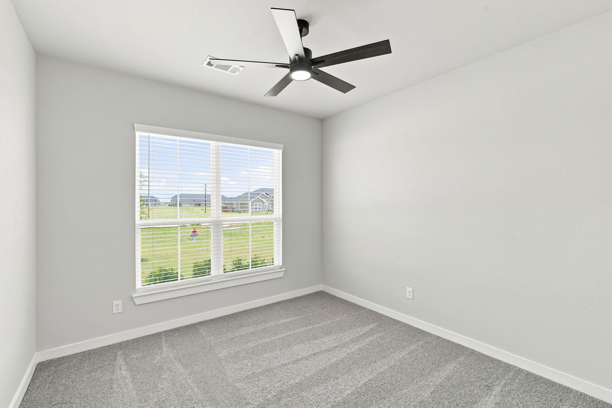
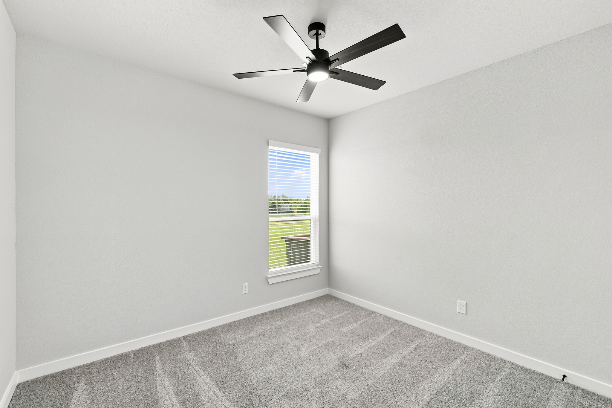
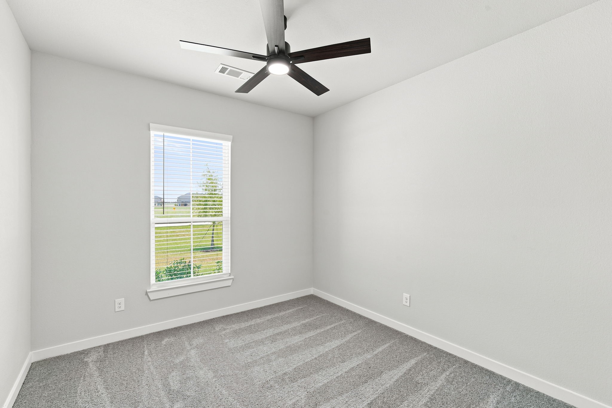
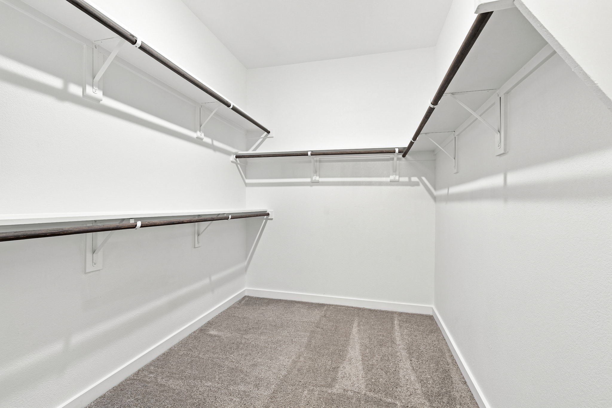
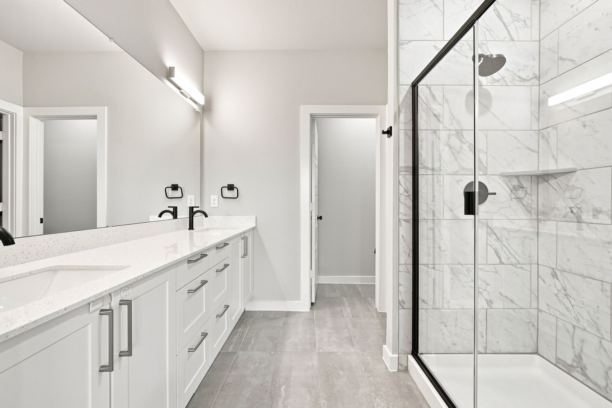
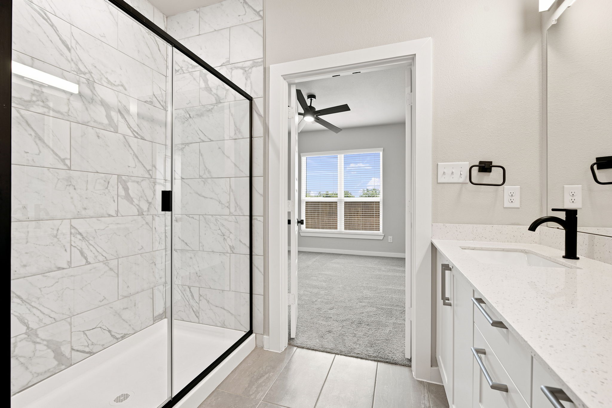
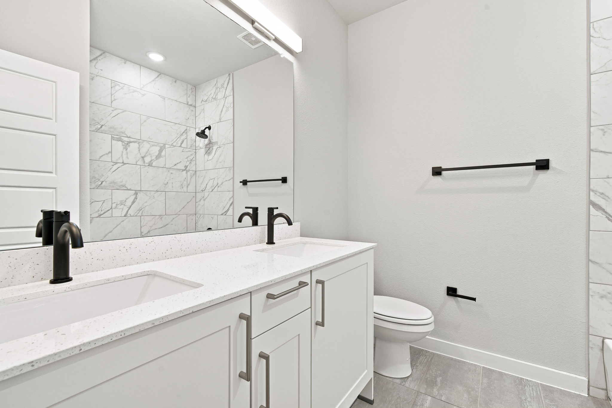
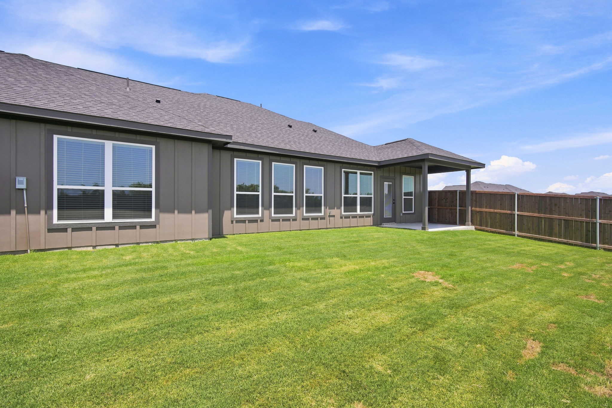
Welcome to Edgewood Estates, where modern luxury meets peaceful country living. Situated on a beautiful 1-acre property in the heart of Midlothian, this stunning duplex offers the perfect balance of privacy, space, and convenience. Inside, you'll find 1,653 square feet of thoughtfully designed living space featuring 4 generously sized bedrooms and 2 bathrooms! The open-concept floor plan is filled with natural light thanks to oversized windows and soaring ceilings, creating a bright and welcoming atmosphere. The gourmet kitchen is designed to impress with quartz countertops, premium finishes, and high-end appliances, making it perfect for both everyday living and entertaining. The spacious primary suite offers a relaxing retreat complete with a luxurious ensuite bathroom. Enjoy today's modern conveniences with smart home technology, including smart locks, app-controlled HVAC, and a Wi-Fi-enabled garage door opener. Garage has a EV Charging capability-infrastructure for all your electric car needs! Step outside to your private covered patio and Cedar wood privacy fenced backyard, offering the perfect place to relax, entertain, or enjoy the peaceful surroundings. If you're looking for upscale living with the charm of country life and the convenience of being just minutes from Midlothian's shopping, dining, and schools, Edgewood Estates is the perfect place to call home. Schedule your private tour today!

4
beds

2
baths

1,653 Sq.Ft. LIVING AREA

1.24 Acres lot

Brandee Escalante

Brandee Escalante

Crystal Ashley

Crystal Ashley

Features & Amenities

Interior

  • total bedrooms4
  • Total bathrooms2
  • full bathrooms2
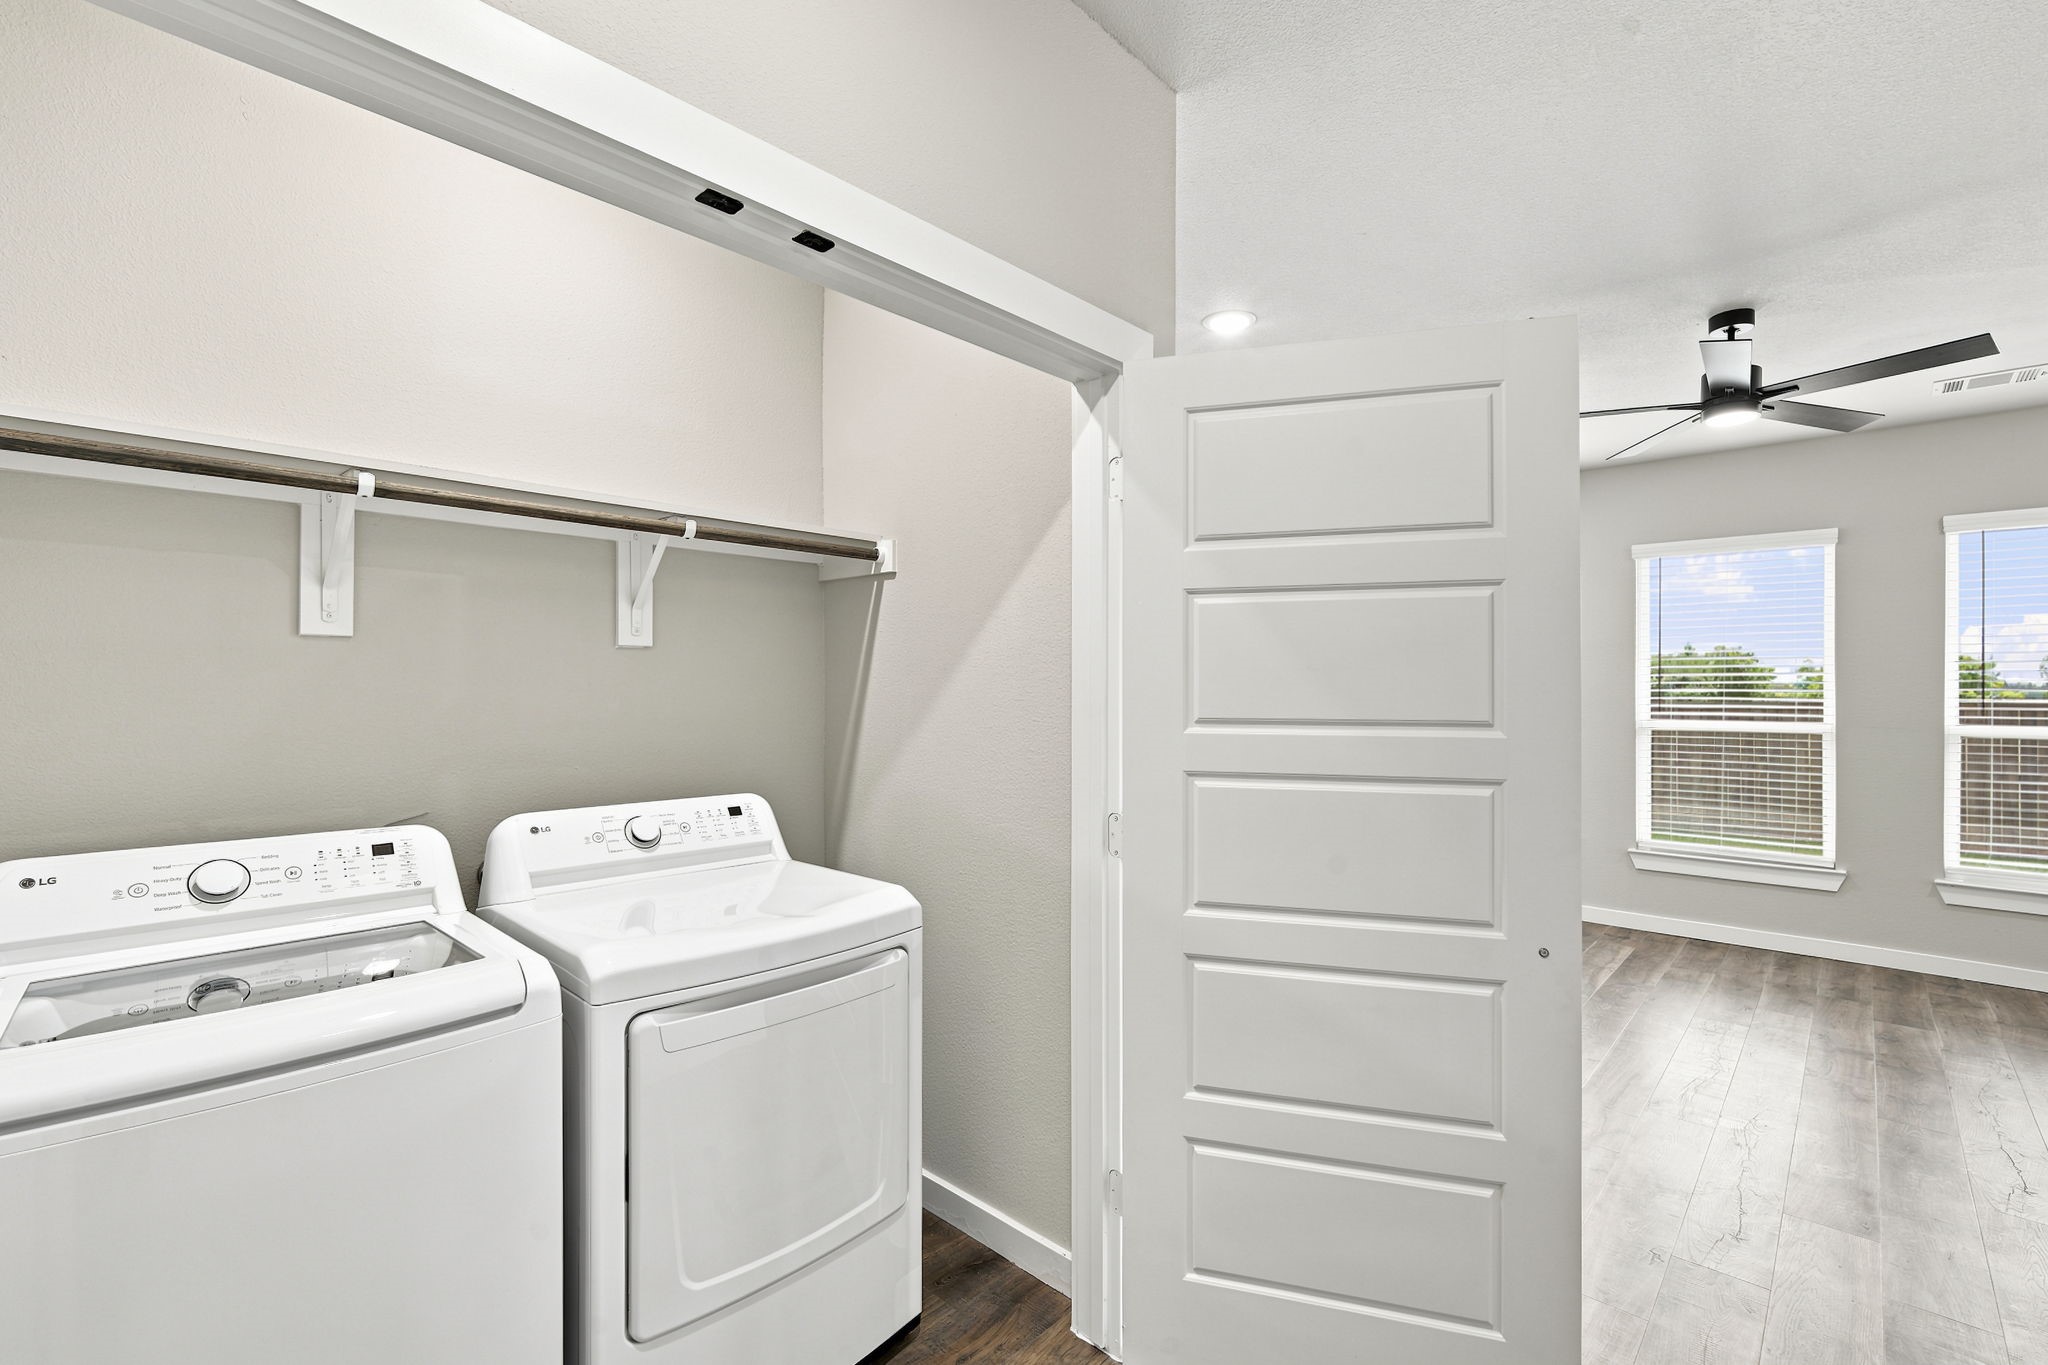
  • Laundry room Washer Hookup, Electric Dryer Hookup, In Hall
  • Flooring Carpet, Luxury Vinyl Plank
  • APPLIANCES Dryer, Dishwasher, Electric Range, Disposal, Microwave, Refrigerator, Washer
  • other interior Features Decorative/Designer Lighting Fixtures, Eat-in Kitchen, High Speed Internet, Open Floorplan, Pantry, Cable TV

Area & Lot

  • Status Leased
  • Date Leased August 27, 2026
  • Living Area1,653 Sq.Ft.
  • Lot Area1.24 Acres
  • MLS® ID21335171
  • TypeMulti-Family
  • YEAR BUILT2025
  • Architecture StylesTraditional
  • Elementary SchoolWedgeworth
  • Middle SchoolEvelyn Love Coleman
  • High SchoolWaxahachie
  • School DistrictWaxahachie ISD

Exterior

  • STORIES1
  • Garage Space2.0
  • utilitiesSeptic Available, Separate Meters, Underground Utilities, Water Available, Cable Available
  • PoolNone
  • roofComposition
  • lot featuresInterior Lot
  • parkingDirect Access, Door-Single, Driveway, Garage Faces Front, Garage, Garage Door Opener
  • HEAT TYPECentral, Electric
  • AIR CONDITIONINGCentral Air, Ceiling Fan(s), Electric
  • sewerSeptic Tank
  • SubstructureSlab
  • security FeaturesSmoke Detector(s)

Financial

  • Price Upon Request
View Virtual Tour

Work with Cyndi

Get assistance in determining current property value, crafting a competitive offer, writing and negotiating a contract, and much more. Contact me today.

Follow Us on Instagram