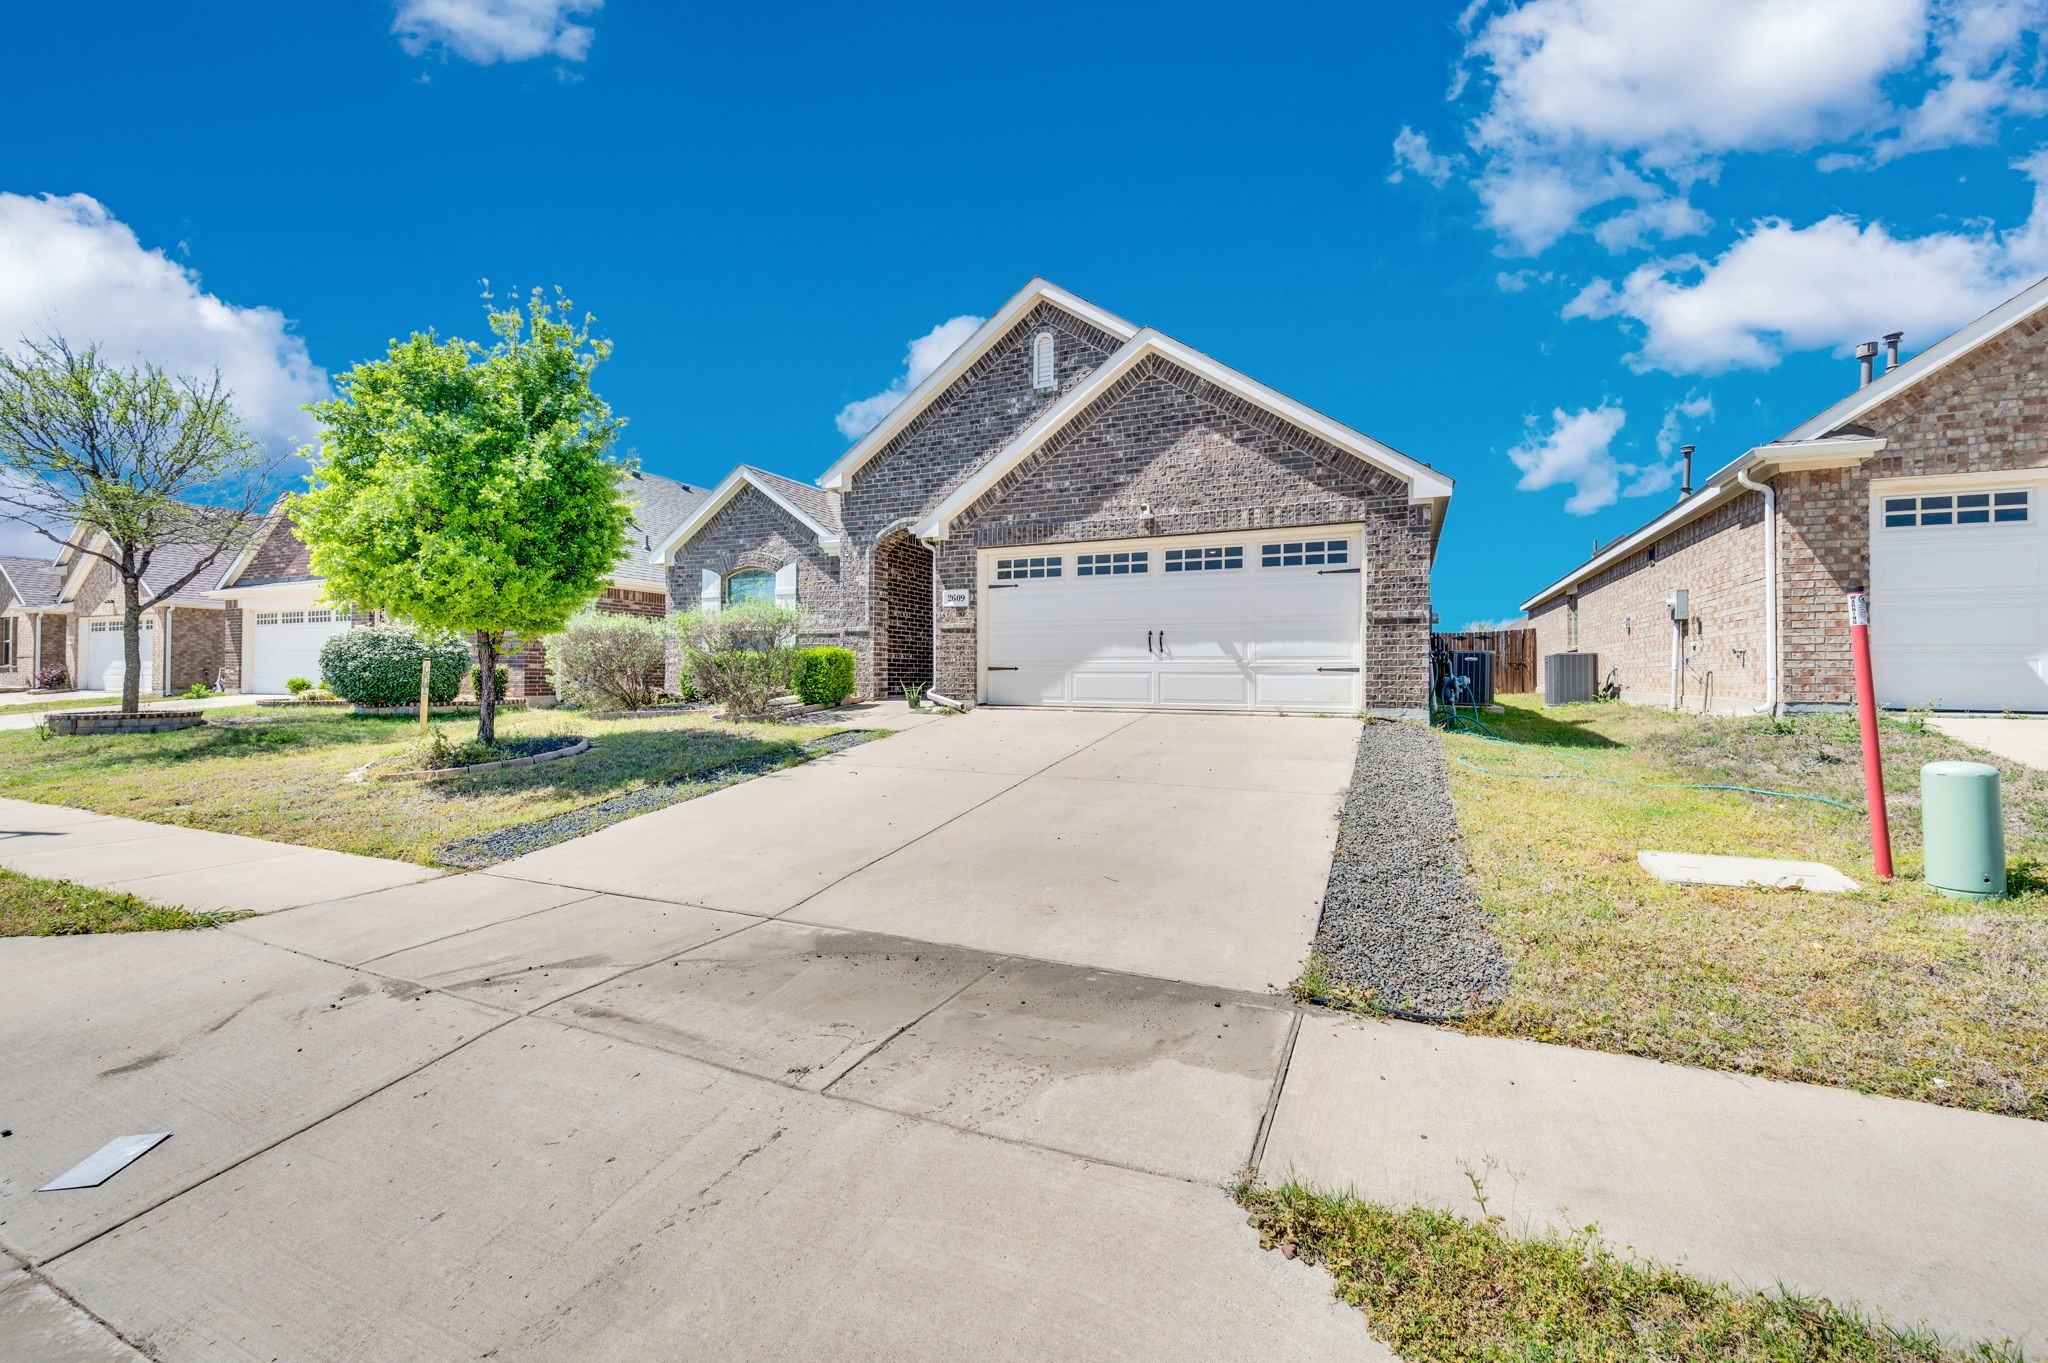
2609 Centurion Road
2609 Centurion Road
2609 Centurion Road
2609 Centurion Road
2609 Centurion Road
2609 Centurion Road
2609 Centurion Road
2609 Centurion Road
2609 Centurion Road
2609 Centurion Road
2609 Centurion Road
2609 Centurion Road
2609 Centurion Road
2609 Centurion Road
2609 Centurion Road
2609 Centurion Road
2609 Centurion Road
2609 Centurion Road
2609 Centurion Road
2609 Centurion Road
2609 Centurion Road
2609 Centurion Road
2609 Centurion Road
2609 Centurion Road
2609 Centurion Road
2609 Centurion Road
2609 Centurion Road
2609 Centurion Road
2609 Centurion Road
SEE ALL PHOTOS
2609 Centurion Road
2609 Centurion Road
2609 Centurion Road
2609 Centurion Road
2609 Centurion Road
2609 Centurion Road
2609 Centurion Road
2609 Centurion Road
2609 Centurion Road
2609 Centurion Road
2609 Centurion Road
2609 Centurion Road
2609 Centurion Road
2609 Centurion Road
2609 Centurion Road
2609 Centurion Road
2609 Centurion Road
2609 Centurion Road
2609 Centurion Road
2609 Centurion Road
2609 Centurion Road
2609 Centurion Road
2609 Centurion Road
2609 Centurion Road
2609 Centurion Road
2609 Centurion Road
2609 Centurion Road
2609 Centurion Road
2609 Centurion Road
Sold

2609 Centurion Road

2609 Centurion Road, Glenn Heights, TX 75154

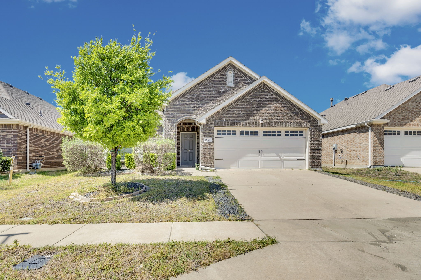
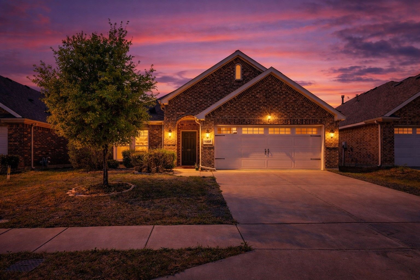
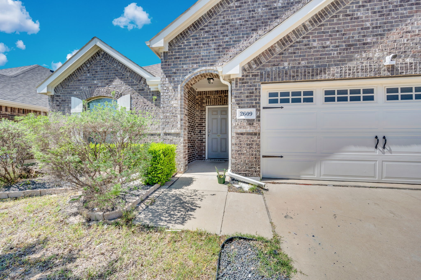
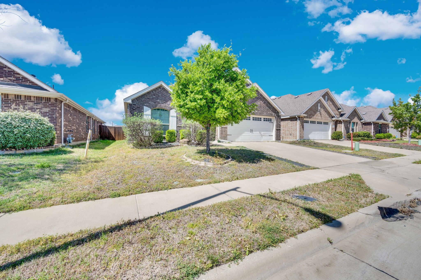
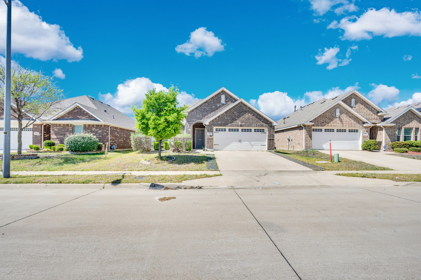
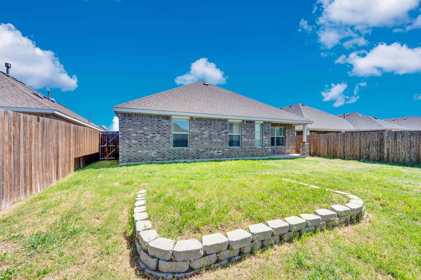
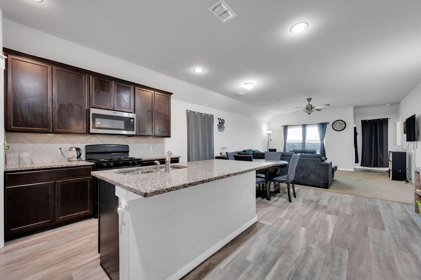
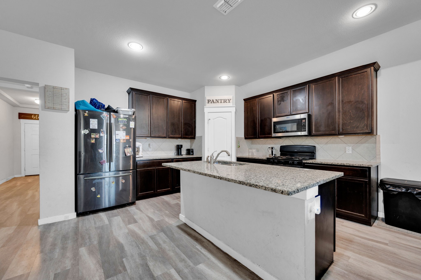
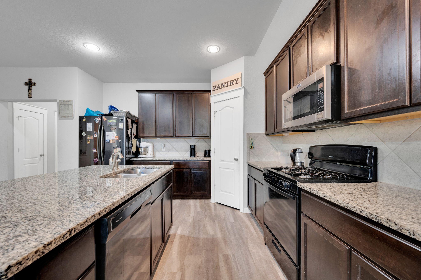
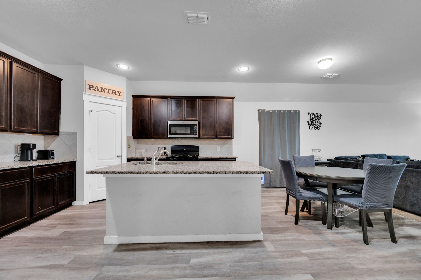
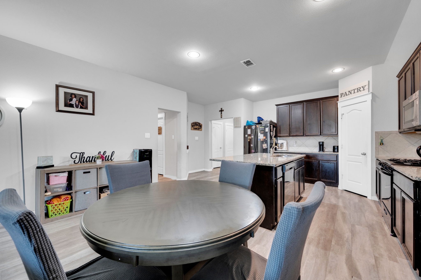
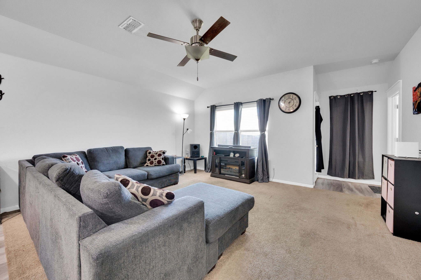
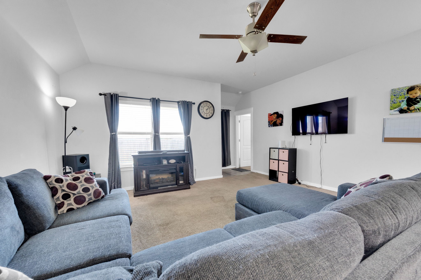
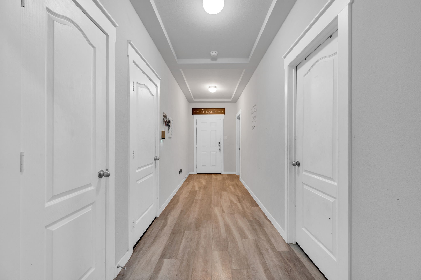
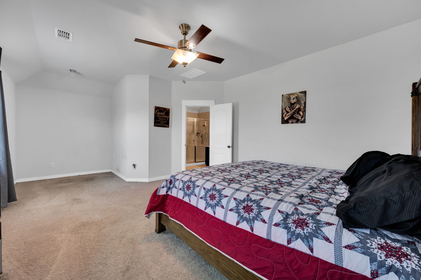
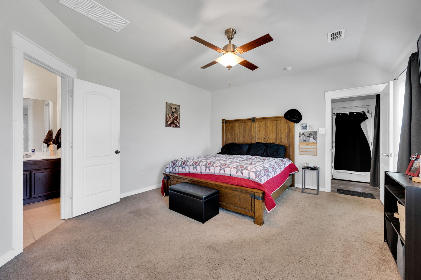
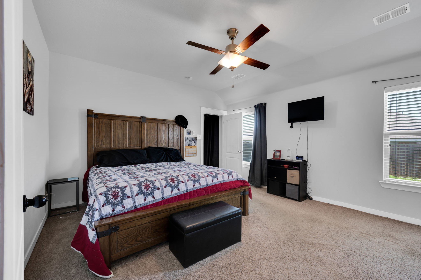
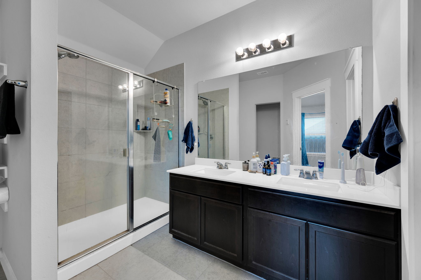
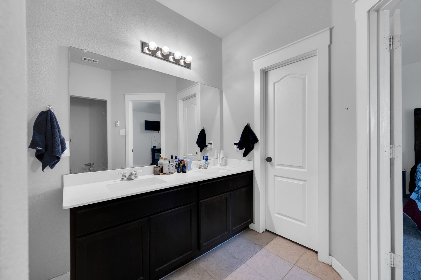
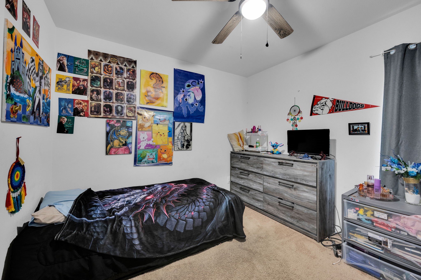
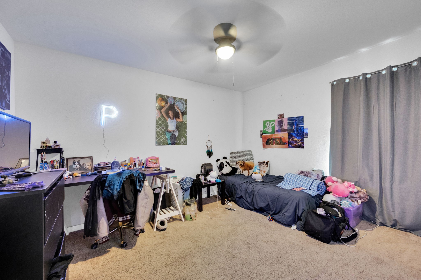
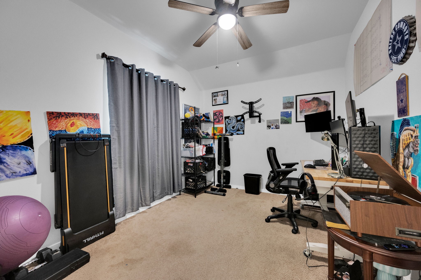
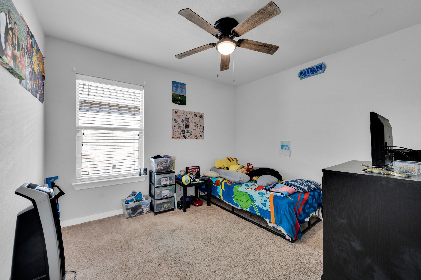
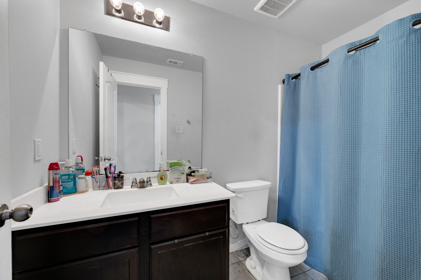
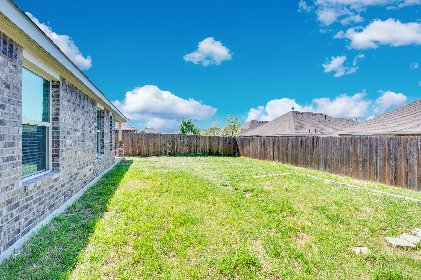
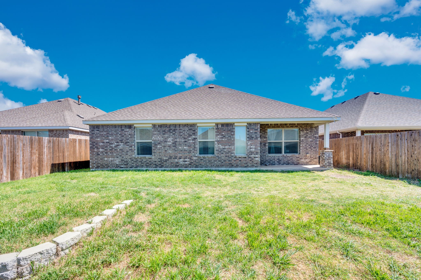
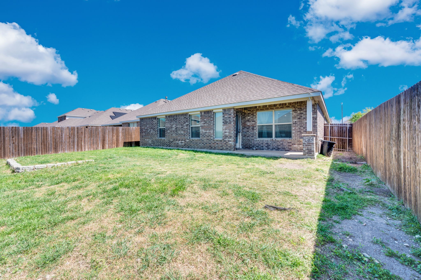
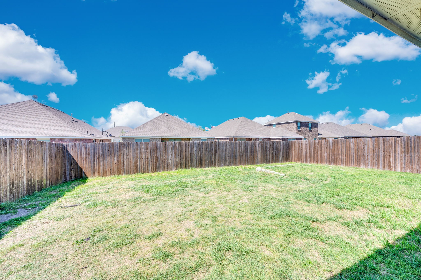
Welcome home to this charming 4-bedroom, 2-bath property with a dedicated office, built in 2018! The open floor plan creates an easy, inviting flow--perfect for both everyday living and spending time with family and friends. You'll love the spacious walk-in closets and the nicely sized backyard, ideal for relaxing or entertaining. Located in a wonderful community with a walking trail and park, this home offers the perfect blend of comfort, convenience, and lifestyle. Seller offering carpet allowance with an acceptable offer.

4
beds

2
baths

1,960 Sq.Ft. LIVING AREA

5,880.6 Sq.Ft. lot

Brandee Escalante

Brandee Escalante

Features & Amenities

Interior

  • total bedrooms4
  • Total bathrooms2
  • full bathrooms2
  • Flooring Carpet, Vinyl
  • APPLIANCES Gas Cooktop
  • other interior Features Decorative/Designer Lighting Fixtures, Granite Counters, High Speed Internet, Kitchen Island, Open Floorplan, Walk-In Closet(s)

Area & Lot

  • Status Sold
  • Date Sold July 15, 2026
  • Living Area1,960 Sq.Ft.
  • Lot Area5,880.6 Sq.Ft.
  • MLS® ID21220431
  • TypeResidential
  • YEAR BUILT2018
  • Architecture StylesTraditional, Detached
  • Elementary SchoolRussell Schupmann
  • Middle SchoolDr. Joy Shaw
  • High SchoolRed Oak
  • School DistrictRed Oak ISD

Exterior

  • STORIES1
  • Garage Space2.0
  • water SourcePublic
  • utilitiesSewer Available, Water Available
  • PoolNone
  • roofComposition
  • parkingGarage Faces Front
  • sewerPublic Sewer
  • SubstructureSlab

Financial

  • Price Upon Request
View Virtual Tour

Work with Cyndi

Get assistance in determining current property value, crafting a competitive offer, writing and negotiating a contract, and much more. Contact me today.

Follow Us on Instagram